

2 Ture LnHolbrook, MA 02343
Mortgage Calculator
Monthly Payment (Est.)
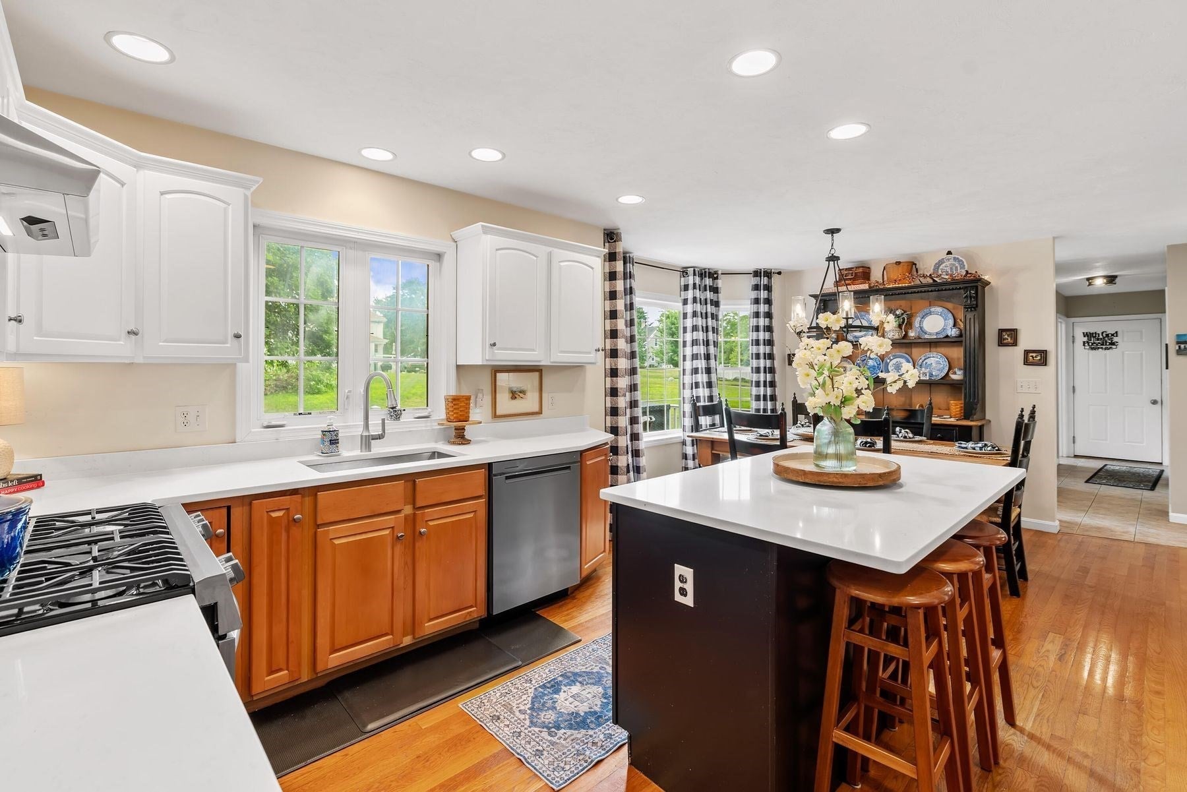
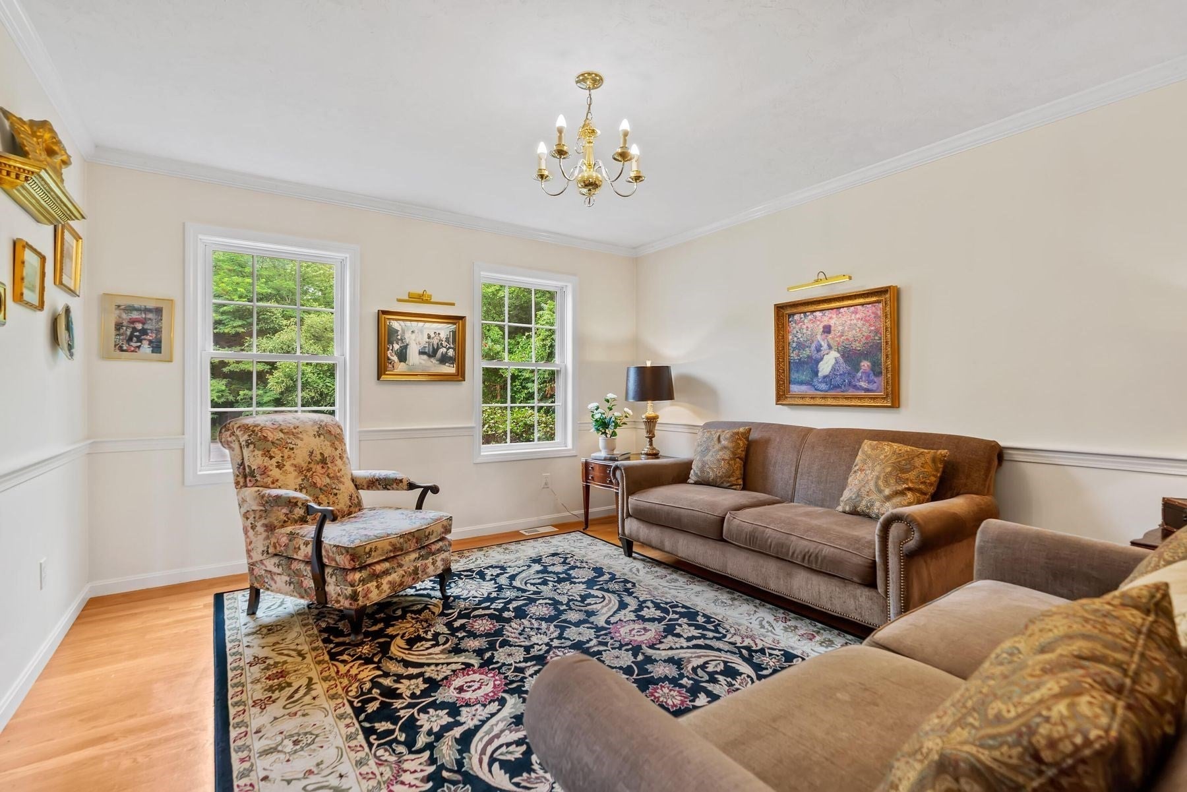
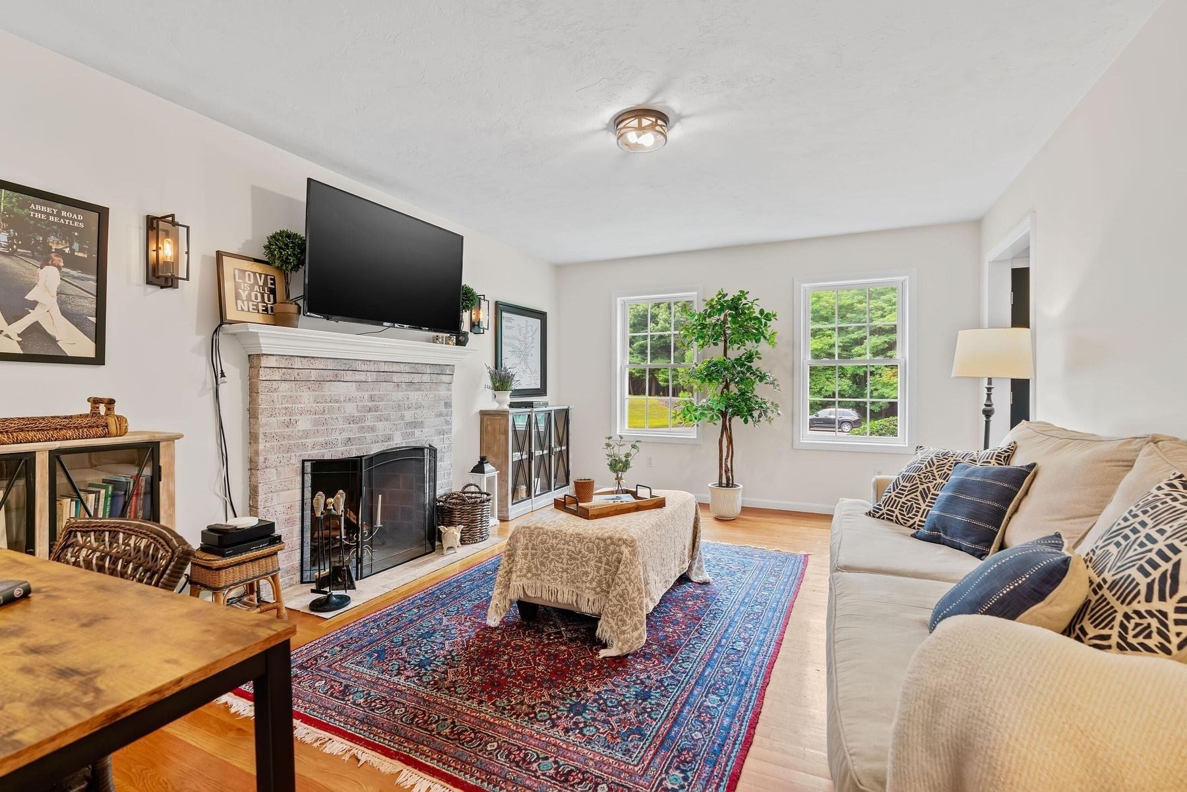
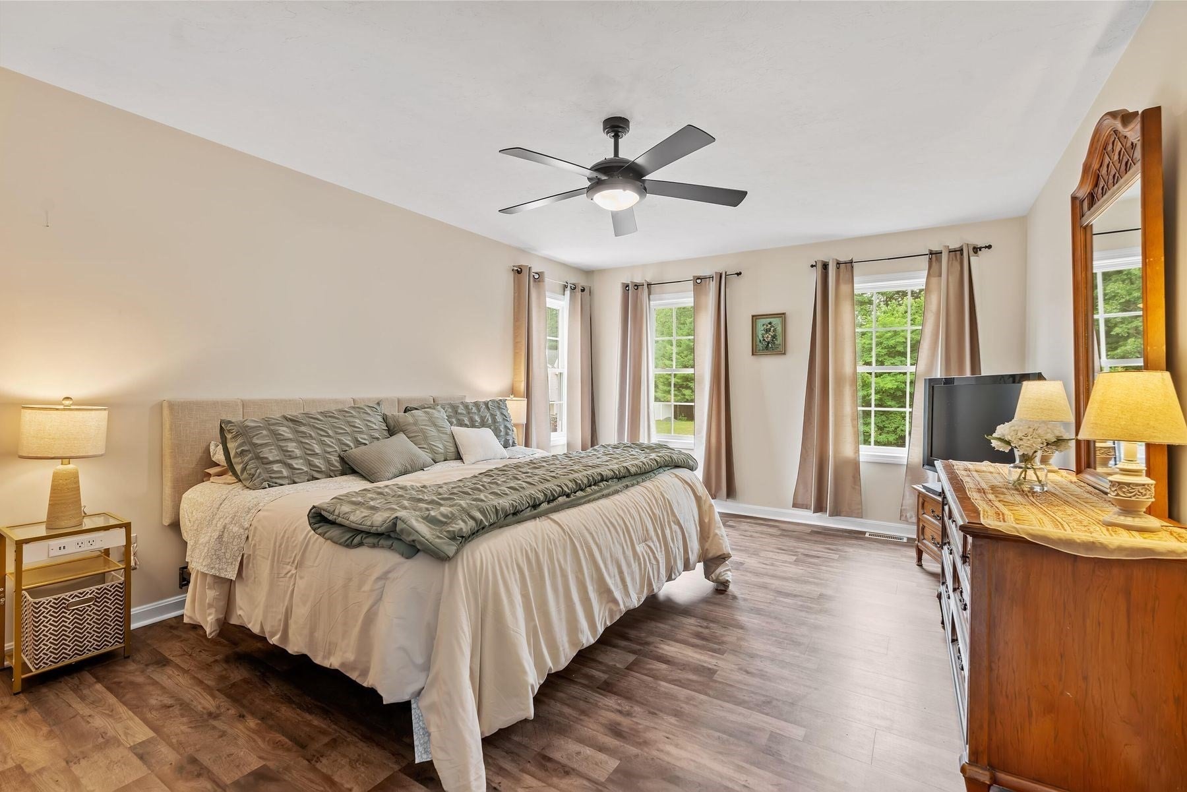
$3,873Beautifully maintained by its original owner, this center entrance Colonial, built in 2003, is tucked away on a quiet cul-de-sac with just 3 homes bordering conservation land. Offering 4 bedrooms, 3 baths, and a thoughtfully designed floor plan, this home blends comfort, functionality, and timeless style.The main level features hardwood and tile flooring, a living room, and a family room that can also serve as a home office. The attractive kitchen showcases white and blond cabinetry, updated appliances, quartz countertops, and a center island. The deck, creates the perfect setting for outdoor dining, grilling, and entertaining. A first-floor laundry room and an oversized attached 2-car garage add everyday convenience.The second floor offers four generously sized bedrooms and two full baths, including a spacious primary suite with a private ensuite bath and a large walk-in closet. Abundant closet space and storage throughout the home, along with a partially finished lower level
| 9 hours ago | Listing updated with changes from the MLS® | |
| 9 hours ago | Status changed to Pending | |
| a month ago | Price changed to $849,000 | |
| 2 months ago | Listing first seen on site |

The property listing data and information, or the Images, set forth herein were provided to MLS Property Information Network, Inc. from third party sources, including sellers, lessors, landlords, and public records, and were compiled by MLS Property Information Network, Inc. The property listing data and information, and the Images, are for the personal, non-commercial use of consumers having a good faith interest in purchasing, leasing or renting listed properties of the type displayed to them and may not be used for any purpose other than to identify prospective properties which such consumers may have a good faith interest in purchasing, leasing or renting. MLS Property Information Network, Inc. and its subscribers disclaim any and all representations and warranties as to the accuracy of the property listing data and information, or as to the accuracy of any of the Images, set forth herein.
Last checked 2026-09-10 03:52 PM UTC